Category Archives: Uncategorized

A Western-Inspired ICF Tropical Home Designed for Comfort, Functionality and Long-Term Living

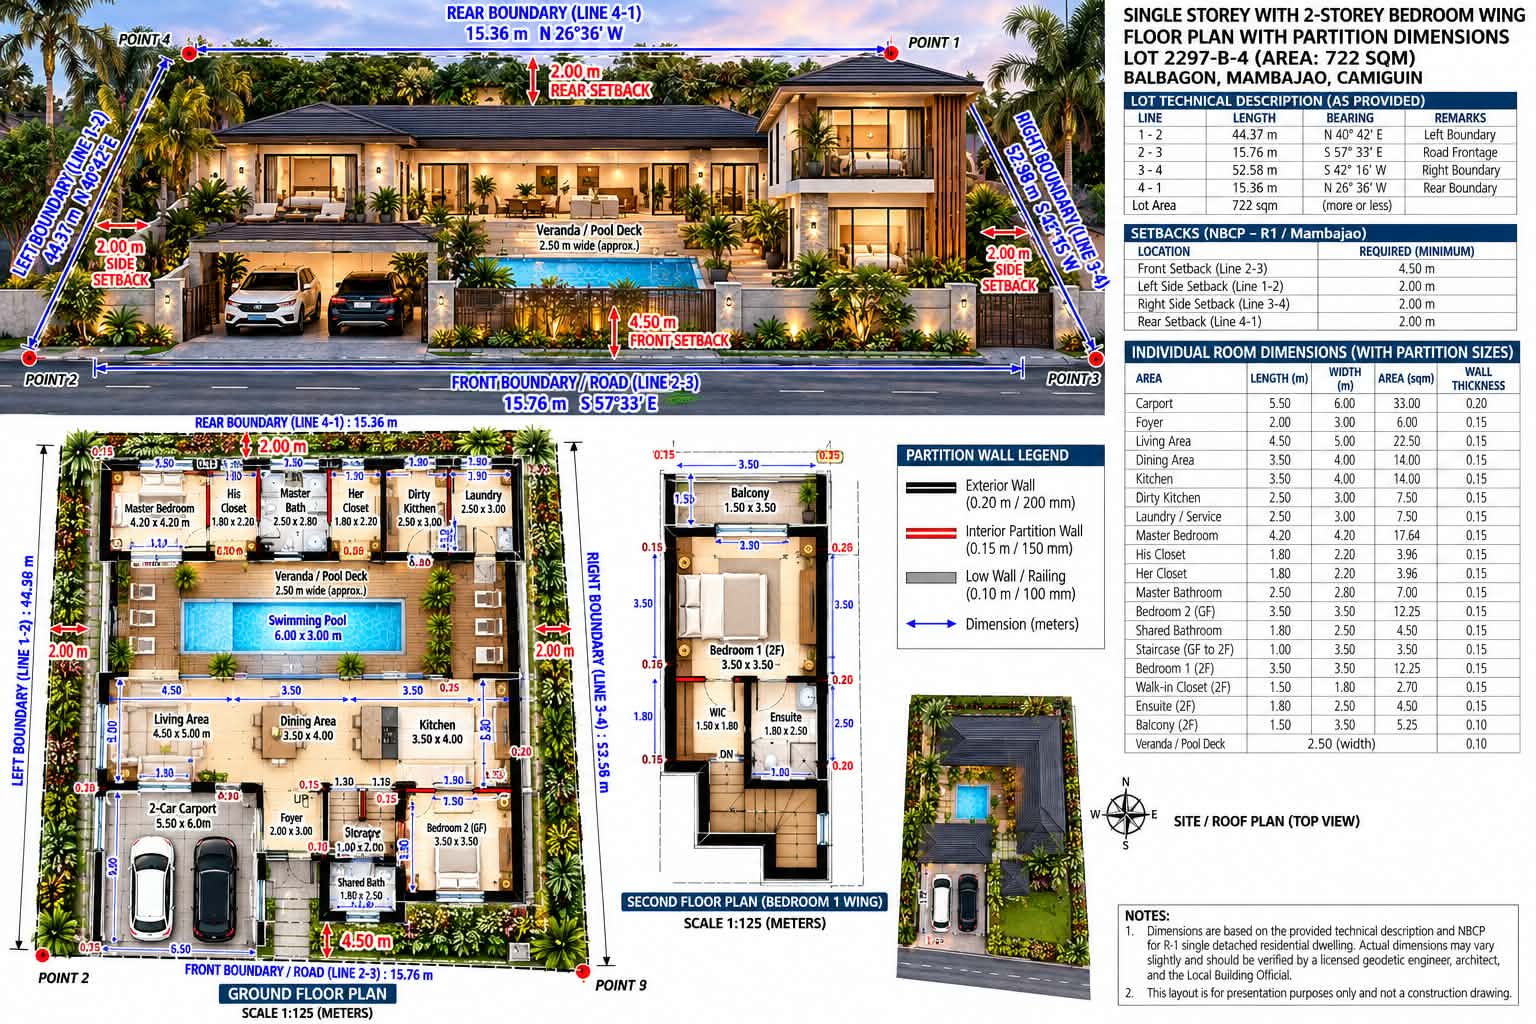
This 722-square-meter residential concept in Balbagon, Mambajao, Camiguin combines the relaxed character of a Western-inspired bungalow with the practical requirements of tropical Philippine living. The design was developed around the actual surveyed shape of Lot 2297-B-4, including its approximately 15.76-meter road frontage and long, irregular boundaries.

Rather than forcing a conventional rectangular house onto the property, the design uses the length of the lot to create distinct living, private, service and outdoor zones. The result is a low-rise residence with a central swimming pool, generous outdoor spaces, an open-plan living area and a compact two-storey bedroom wing.

A Single-Level Lifestyle with Additional Upstairs Space

The primary living functions remain on the ground floor. The master bedroom, living room, dining area and kitchen can all be reached without using stairs, making the home particularly suitable for owners who want the convenience of single-level living.

A two-storey bedroom wing provides additional accommodation without requiring the entire house to become two or three storeys. Bedroom 2 occupies the ground floor with access to a shared bathroom, while Bedroom 1 is positioned above it and includes its own walk-in closet, ensuite bathroom and balcony.

This arrangement creates flexibility for a multigenerational household. The ground floor can remain the primary living environment for the homeowners, while the upper bedroom can accommodate children, grandchildren, guests or other family members.

For aging occupants, features such as a ground-floor master bedroom, minimized stair dependence, wide circulation, appropriately designed bathrooms, good lighting and slip-resistant surfaces can contribute to a more adaptable home. Additional aging-in-place provisions can be incorporated during detailed architectural design, including curbless showers, grab-bar reinforcement and step-free entrances.

An Open-Plan Social Area

The living, dining and kitchen areas are organized as an interconnected open-plan space. This arrangement allows family members to occupy different areas while maintaining visual and social connection.

The approximately 4.50 × 5.00-meter living area connects with the 3.50 × 4.00-meter dining area and 3.50 × 4.00-meter main kitchen. Rather than creating numerous enclosed rooms, the design allows these spaces to function as one larger entertaining environment.

Large openings toward the pool and veranda provide views and daylight while creating a strong connection between the interior and exterior.

This arrangement is particularly appropriate for a tropical home because outdoor living can become an extension of the main living space.

The Swimming Pool as the Center of the Home

One of the defining elements of the design is the approximately 6.00 × 3.00-meter swimming pool positioned within the central outdoor area.

Instead of placing the pool at the far end of the property, the design makes it part of the home’s everyday experience. The living and dining areas look toward the pool, while the veranda and pool deck provide areas for relaxation and entertaining.

The result is closer to a private tropical resort environment than a conventional suburban house.

The pool area can accommodate outdoor seating, lounge furniture, planting and shaded areas, creating an additional living environment during suitable weather.

Indoor-Outdoor Connection

The design uses large glazed openings and doors between the living spaces and the pool courtyard. These openings can provide natural daylight, views and ventilation when conditions are appropriate.

Shaded verandas are particularly useful in the Philippine climate because they can provide an intermediate zone between the interior and the intense outdoor environment. Properly designed roof overhangs and shading devices can reduce direct solar exposure while still allowing generous glazing.

The master bedroom can also be oriented toward the garden and pool environment, giving the owners a private relationship with the outdoor space.

Practical Window and Door Placement

Windows are positioned to provide natural illumination and ventilation while maintaining privacy.

The living and dining areas benefit from larger glazed openings toward the pool and veranda. Bedrooms receive exterior windows for daylight and ventilation, while bathrooms can use appropriately positioned windows or high-level openings for privacy and ventilation.

The master bedroom can use larger shaded windows or sliding doors facing the private garden or pool area. Bedroom 1 on the second floor can similarly take advantage of its elevated position, with its balcony providing an additional outdoor space.

The main entrance is separated from the more private bedroom areas, allowing visitors to enter the living and entertaining zone without passing through private sleeping areas.

A Separate Service Zone

The kitchen arrangement is designed around both appearance and practicality.

The main kitchen serves as the formal food-preparation and entertaining area, while the approximately 2.50 × 3.00-meter dirty kitchen provides a more utilitarian space for heavier cooking and preparation.

Adjacent to it is the approximately 2.50 × 3.00-meter laundry/service area.

This separation helps keep cooking, washing and service activities away from the main living and entertaining areas. It also creates a more appropriate location for service access and household equipment.

The Hip-Roof Architectural Character

The proposed roof is primarily a hip-roof composition, with interconnected roof sections responding to the different portions of the house.

The form gives the residence a familiar low-rise character associated with bungalow and ranch-style residential architecture. This architectural language is familiar to many North American and other Western residential markets, making it potentially attractive to clients who want a home that feels different from the typical Philippine concrete-house aesthetic.

The relatively broad roof forms and generous overhangs also complement the tropical setting by providing shade and helping protect walls and windows from direct sun and rain.

A hip roof can also offer favorable wind characteristics compared with some gable configurations, although the actual wind performance depends on the complete structural system, roof connections, materials and engineering. The roof should therefore be engineered for the site’s applicable wind and seismic requirements rather than marketed as inherently typhoon-proof.

ICF Construction for Tropical Comfort

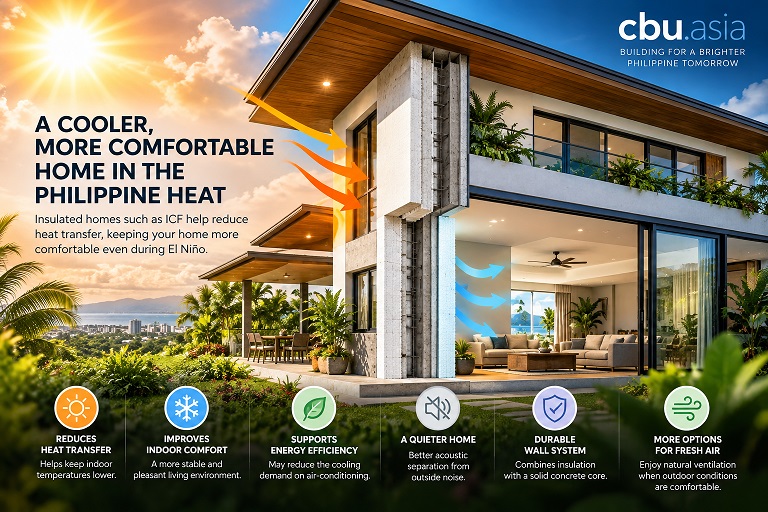
The proposed Insulated Concrete Form (ICF) construction is another major feature of the concept.

ICF construction uses insulated forms around a reinforced-concrete core, creating a wall assembly that combines structural concrete with continuous insulation. Properly designed ICF buildings can provide benefits related to thermal performance, acoustic control and structural resilience.

For a tropical residence, the objective is to create a building envelope that reduces unwanted heat transfer while maintaining comfortable interior conditions.

The insulated wall system can be particularly attractive to homeowners who want a quieter, more temperature-stable interior environment. However, actual energy performance depends on the complete building envelope, including roof insulation, windows, doors, shading, air sealing, ventilation and mechanical systems.

For CBU Asia, the important message is therefore not simply “ICF means no air conditioning.” A more credible proposition is that the house is designed to reduce heat gain and improve indoor comfort, with the final performance depending on the complete design and construction.

Designed for Resilience

The reinforced-concrete core associated with ICF construction can form part of a structurally resilient building system when properly engineered.

For a home in the Philippines, structural design should consider earthquake forces, wind loads, roof uplift, foundation conditions and local site characteristics.

The design should therefore be marketed as engineered for Philippine conditions, rather than using absolute claims such as “earthquake-proof” or “typhoon-proof.”

The same principle applies to the roof, windows, doors and connections: resilience comes from the complete engineered building system rather than from one material alone.

Private Master Suite

The master suite is positioned toward the quieter rear portion of the property.

It includes:

  • 4.20 × 4.20-meter master bedroom
  • 1.80 × 2.20-meter His Closet
  • 1.80 × 2.20-meter Her Closet
  • 2.50 × 2.80-meter master bathroom

This arrangement gives the homeowners a dedicated private zone separated from the main entertaining areas.

The inclusion of separate His and Her closets provides additional organization and storage, while positioning the master bathroom directly within the suite creates a more private residential experience.

A safe room or secure storage space can also be incorporated into the final design if required by the client.

Bedroom Wing

The compact two-storey bedroom wing makes efficient use of the long property.

Ground Floor Bedroom 2

Bedroom 2 measures approximately 3.50 × 3.50 meters and is located on the ground floor. It shares a nearby 1.80 × 2.50-meter bathroom.

Its ground-floor location makes it suitable for guests, older family members or anyone who should avoid stairs.

Second Floor Bedroom 1

Bedroom 1 is approximately 3.50 × 3.50 meters and occupies the second floor.

It includes:

  • 1.50 × 1.80-meter walk-in closet
  • 1.80 × 2.50-meter ensuite
  • approximately 1.50 × 3.50-meter balcony

The upstairs position gives Bedroom 1 greater privacy and allows the ground floor to remain more open.

Outdoor and Vehicle Amenities

The house provides a number of amenities expected in a premium custom residence:

  • 6.00 × 3.00-meter swimming pool
  • Pool deck/veranda
  • Front veranda
  • Landscaped garden
  • 2-car carport
  • Private driveway
  • Outdoor circulation paths
  • Central courtyard
  • Upstairs balcony
  • Dedicated dirty kitchen
  • Laundry/service area
  • Multiple private bathrooms

The proposed carport is approximately 5.50 × 6.00 meters, providing space for two vehicles.

Designed Around the Actual Property

An important feature of the concept is that the house was developed from the property’s actual technical description rather than an assumed rectangular lot.

The surveyed property is approximately 722 square meters, with the following boundary lengths:

  • Line 1–2: 44.37 m
  • Line 2–3: 15.76 m — road frontage
  • Line 3–4: 52.58 m
  • Line 4–1: 15.36 m

The concept also incorporates the preliminary setback framework being used for the design, including a 4.50-meter front setback and 2.00-meter side and rear setbacks, subject to confirmation by the project’s licensed professionals and the Local Building Official.

This is important from a custom-home perspective: the house isn’t simply a standard plan placed on a piece of land. The building arrangement responds to the unusual proportions and orientation of the actual property.

A Home Designed for Long-Term Value

The overall concept combines several characteristics that can make a custom residence attractive to expats, retirees, OFWs and families looking for a substantial home in the Visayas.

It provides the convenience of primarily ground-floor living while retaining additional upstairs accommodation. It combines an open social area with private bedrooms, separates formal and service functions, creates a strong indoor-outdoor connection and places a resort-like pool at the center of the property.

The proposed ICF construction adds another layer of differentiation by providing an insulated reinforced-concrete building system intended to support thermal comfort, acoustic performance and structural resilience when properly engineered.

Most importantly, the design is not based solely on appearance. Its value comes from the relationship between the site, building layout, climate, lifestyle, privacy, service functions, outdoor spaces and long-term usability.

Free Building Site Tours for Future Home Builders in Cebu, Mactan, Bohol, Negros & Siquijor

Planning to Build a House but Still Looking for the Right Location?

Finding the right place to build your dream home is one of the most important decisions you will make.

Whether you are planning a new home in Cebu, a retirement house in Mactan, a vacation home in Bohol, or a future property in Negros or Siquijor, choosing the right location can make a huge difference to your lifestyle and your construction project.

That is why we are offering a FREE building site and property tour for serious prospective home builders.

If you are planning to build but don’t have a lot yet, haven’t decided where to build, or simply want to explore different locations, let us take you around and help you discover the possibilities.

🚐 Explore Potential Building Locations With Us — FREE

Instead of spending your time looking at properties and locations on the internet, why not see them for yourself?

We can arrange a complimentary van tour to help prospective clients explore potential areas for their future construction project.

Depending on your plans, we may be able to take you around:

  • Cebu Province
  • Cebu City and surrounding areas
  • Mactan Island
  • Bohol Province
  • Negros Island
  • Siquijor

During the tour, we can talk about the type of home you want to build, the kind of environment you prefer, accessibility, surrounding communities, and other factors that may be important when selecting a building location.

🏡 Want to Build a House in Cebu but Don’t Have a Lot Yet?

You don’t necessarily have to buy land before contacting a construction company.

In fact, it can be helpful to discuss your plans with a builder before purchasing a property.

Different properties can present very different construction considerations. The shape and size of the lot, road access, elevation, surrounding buildings, utilities, drainage, views, and other site conditions can all influence the type of house that can be built and the overall project cost.

Our free site tour gives you an opportunity to explore potential locations while discussing your future construction plans with us.

🌴 Looking Beyond Cebu? Explore the Visayas

Cebu isn’t the only place where you can build a beautiful home.

For clients who are open to other locations, Bohol, Negros and Siquijor can also offer interesting possibilities depending on your lifestyle and property plans.

Perhaps you are looking for a quiet retirement location.

Maybe you want a vacation home near the beach.

Perhaps you are an overseas Filipino planning to eventually return home.

Or you may simply want to invest in a property where you can build your own custom home.

Our goal is to help you explore your options before you commit to a particular location.

🏗️ We Can Help You From Property Search to House Construction

Our relationship with you doesn’t have to begin after you have already purchased your property.

We would much rather understand your plans early.

Once you find a location that you like, we can discuss the next steps toward building your home, including:

✔ House design and planning
✔ Architectural and construction considerations
✔ Preliminary construction budgeting
✔ Building permit processing assistance
✔ Construction planning
✔ Project management
✔ House and building construction

This allows you to gradually move from an idea to a realistic construction plan.

🔎 Why Visit a Property Before Building?

Photos and online property listings can only tell you so much.

A personal site visit allows you to experience the location and consider practical questions such as:

  • Is the area convenient for your lifestyle?
  • Is the property easily accessible?
  • Are the roads suitable?
  • What is the surrounding neighborhood like?
  • Are utilities available?
  • What type of house would work well on the property?
  • Are there potential drainage or elevation concerns?
  • Is the location suitable for a retirement or vacation home?
  • Would construction equipment and materials be able to reach the property easily?

These are the kinds of questions that are much easier to discuss when you are actually standing on the site.

👷 Why Are We Offering a Free Tour?

The answer is simple.

We want to meet future clients before they are ready to build.

Building a house is not an overnight decision. Many people spend months or even years looking for the right property, planning their finances, and deciding what kind of home they want.

We believe that developing a good relationship with a future client should start early.

By taking you around, listening to your plans, and discussing your ideas, we can better understand what you are looking for.

And when the time comes to build, we hope you will remember the company that helped you during those early stages.

There is no obligation to hire us simply because you joined the tour.

We want the experience to be useful to you first.

🏠 Thinking About Building a Retirement Home in the Philippines?

This offer may be particularly useful for Filipinos living abroad and foreigners who are considering spending more time in the Philippines.

If you are considering a retirement home, vacation home, or long-term residence in Cebu or the Visayas, choosing the right location is an important first step.

Instead of immediately committing to one property, you can explore different areas and get a better feeling for where you would actually enjoy living.

Once you have found the right location, we can help you explore the possibilities for designing and constructing your new home.

🚐 Your Dream Home Could Start With a Simple Road Trip

You may not have architectural plans yet.

You may not have purchased your lot.

You may not even have decided exactly where you want to live.

That’s okay.

Sometimes the first step toward building a house is simply getting out there and exploring.

Let us take you around Cebu, Mactan, Bohol, Negros or Siquijor and help you discover locations that may be suitable for your future home.

FREE Building Site Tour for Serious Prospective Clients

If you are considering building a house or other property in Cebu or elsewhere in the Visayas, contact us and tell us about your plans.

Where are you thinking of building?

Do you already own a lot, or are you still looking?

What kind of house are you planning to build?

Let’s talk about your plans, explore your options, and see where your future home could be.

Your dream home has to start somewhere. Why not start with a free tour? 🚐🏡🌴

Free tours are available by prior arrangement and are intended for genuine prospective construction clients. Destinations and schedules depend on project requirements and availability. This is a complimentary property/building-location consultation and not a general sightseeing or tourist service.

Light cement + styro precast walls

Light precast walls made of mixed polysterene (styro) foam and cement sandwiched in fiber cement is the new thing for walls today. This non traditional material for walls is extra ordinarily strong. We even tested the sample house with a sledge hammer which created a dent but did not make a hole through to the other side.

This is light yet each 2 x 8 feet panel needs to be carried by two workers. It has a snap on edging that you can link to another panel like you are linking puzzles. You will use a special cement based adhesive that connects each panel with the strength of epoxy.

If you compute the area covered by the 2 x 8 feet dimensions of the pre cast walls and compare it with the cost of the equivalent area covered by the traditional hollow blocks, the traditional hollow blocks will still come out cheaper, but the advantage lies on the ease and speed at which you can pile them up and cover your wall in no time – thus saving you big time on the cost of labor.

So if you do a quick computation – the relatively higher cost of the pre fab panels will be carried on to the savings you will make on the cost of the labor, as labor nowadays is costly due to the recent increases in workers wages. Labor always costs more than materials thus every bit of time that you can save on the labor time is always big savings on the total cost of the project. This is why more and more people are getting on with the pre fab frenzy. We get more calls on pre fab requests than the traditional materials when building homes or doing expansion renovations.

Styrofoam (polysterene) is also very popular for heat insulation thus mixing it with cement will give your walls excellent heat insulation with the strength of concrete – saving you money on the cost of the electricity for the air conditioners. You might still need air conditioners during noon time, but you don’t need to run it the whole day anymore…